Explore starting points for cafés, events, interiors and gardens.
Anonymized enquiry briefs. Illustrations show original design concepts.
12 briefs
Original design concept
Homes & Wall Art · Project brief
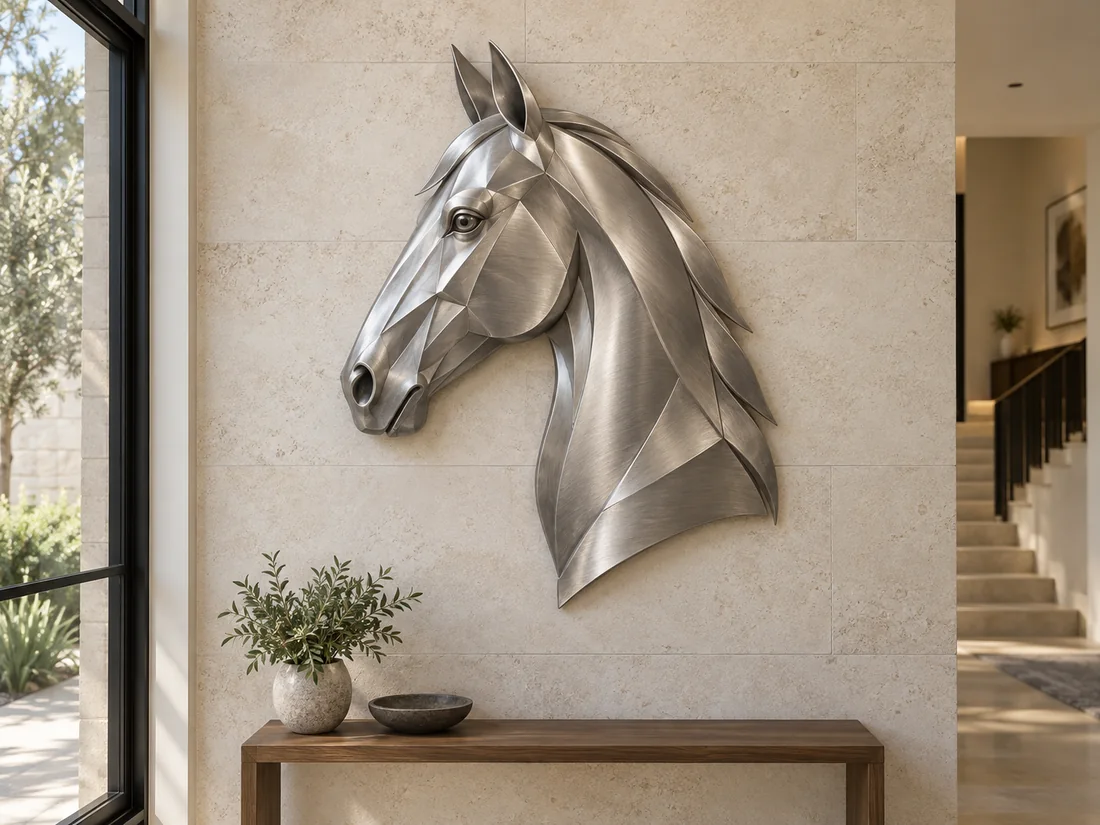
Horse Head Wall Art
A horse head concept for a tall residential entrance, exploring a sculptural focal point against a limestone feature wall.
Application
Private entrance wall
Material direction
Stainless steel
Indicative size
3–4 ft W × 5–7 ft H
Details & planning+
Application
Wall-mounted artwork for a private residential entrance.
Material direction
Stainless steel in the initial brief; grade and sheet thickness to be confirmed.
Indicative scale
Approximately 3–4 ft wide and 5–7 ft high in the initial brief; final production dimensions remain open.
Finish
Reflective silver and gold tones appear in the reference; finish and color require approval.
Installation
Limestone feature wall; wall structure, stone thickness, loading and mounting details require review.
Quantity
To be confirmed.
A proposed development route would compare the horse head silhouette from front and side views before detailing the metal form. A shallow wall sculpture and a more projecting sculptural version could be assessed against the available space. Finish samples, an estimated weight and a concealed support proposal would then need review alongside the wall construction before any production specification could be agreed.
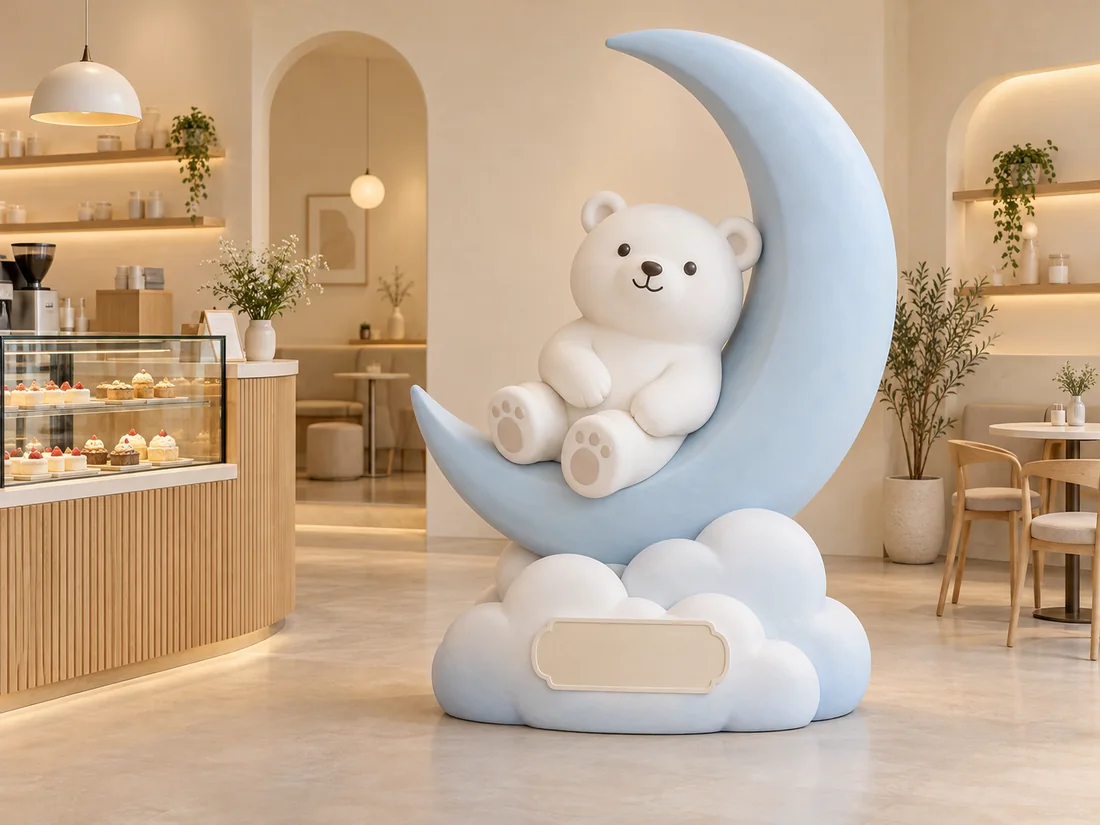
A café photo-spot brief exploring a white bear on a crescent moon or a standing bear holding an ice cream.
Application
Indoor café display
Material direction
Fiberglass / FRP
Indicative height
180–200 cm
Details & planning+
Application
Indoor decorative sculpture and photo spot for a dessert café.
Material direction
Fiberglass/FRP appears in the initial brief; construction and material specification remain to be approved.
Indicative height
Approximately 180–200 cm in the initial brief; width, depth and base footprint remain open.
Design versions
Early seated bear with moon and clouds; later standing bear with ice cream. Final version to be selected.
Lighting
Soft white LED was proposed for the moon; the final lighting scope and electrical details require confirmation.
Scope
Main sculpture, base, moon, clouds, signage and backdrop need separate confirmation.
The proposed design process would first select one character pose and define which surrounding elements belong in the sculpture package. A proportion study could then relate the bear to the viewing distance, photo area and usable floor space. Color samples, a surface-finish sample and accessible lighting details would need approval. Separate options could help compare the complete scene with a simpler character-focused version.
A four-piece carousel horse brief pairs two taller props with two shorter pieces for baby shower displays.
Application
Baby shower décor
Material direction
Fiberglass / FRP proposed
Indicative heights
150 cm and 130 cm, including bases
Decorative display only; riding use is not specified.
Details & planning+
Quantity
Four decorative horses: two taller and two shorter.
Preliminary height
150 cm and 130 cm including bases; the brief asks for assistance refining the proportions.
Other dimensions
A preliminary 60 cm width was given; its measurement direction and the remaining dimensions need clarification.
Material direction
Fiberglass/FRP was proposed; the buyer did not specify a final material.
Appearance
Reference-led horse shapes and decorative detailing; final colors and patterns require approval.
Use
Decorative baby shower props. Riding use and load-bearing performance are not specified.
A proposed next step would develop a matched tall-and-short pair with consistent horse proportions, decorative detailing and base treatment. Drawings would need to identify the actual horse dimensions, pole height and base footprint. Removable connections, packing and stability during display could then be assessed for event handling. Any riding or load-bearing use would require a separate specification and review before design approval.
A yellow lightbulb and open book translate a visual identity into outdoor sculpture, with the lightbulb explored first.
Application
Outdoor identity display
Forms
Lightbulb and open book
Development
One form at a time
Details & planning+
Forms
A lightbulb and an open book, derived from a visual identity.
Phasing
Develop the lightbulb first, then the second form; quantities for each remain unspecified.
Environment
Permanent outdoor display.
Dimensions
To be developed and approved; no confirmed size is available.
Material
To be selected; outdoor-appropriate FRP or metal routes could be evaluated.
Lighting and fixing
Illumination, fixed base or movable base, and foundation details require separate confirmation.
A proposed design study would simplify the logo forms into clear three-dimensional silhouettes while retaining the features that make them recognizable. The first stage would establish scale, viewing direction and how the lightbulb meets its base. Material samples, outdoor finish requirements and an anchoring approach would then need review. An illuminated version could be considered only if it becomes an explicit part of the brief.
An outdoor hotel brief compares a single horse with a coordinated pair, using photographs and material options to guide selection.
Application
Hotel outdoor setting
Requested scale
Life-size
Options requested
One horse or a pair
Details & planning+
Application
Outdoor decoration for a hotel setting.
Requested scale
Life-size; final dimensions to be approved.
Comparison requested
Price one horse and a pair separately. Final purchase quantity remained undecided.
Selection information
Photographs, material details, dimensions and pricing.
Open specifications
Pose, material, finish, base, foundation interface and delivery destination.
A proposed comparison would show the same design as a single feature and as a coordinated pair, making scale and placement easier to review. Material and finish options would be selected against confirmed outdoor conditions. The next stage would develop the base, fixing arrangement and packaging approach alongside the chosen pose, so the visual selection and the practical installation requirements can be approved together.
An early party décor brief explores character sculptures under two metres tall, comparing sizes and materials for the intended event use.
Application
Children’s party display
Requested height
Below 2 m
Material request
Non-toxic; supporting evidence required
Details & planning+
Application
Three-dimensional character sculptures for children’s parties.
Scale direction
Below 2 m in height; final dimensions to be agreed.
Requested material characteristic
Non-toxic materials for the intended children’s event use; evidence and applicable requirements still need to be reviewed.
Pricing approach
Examples at different sizes were requested during early planning.
Open specifications
Original character designs, quantities, base material, coating, placement and expected physical interaction.
A proposed development stage would start with approved character artwork and a clear description of how the pieces will be used. Material and coating documentation would be reviewed for that intended use before any suitability claim is made. The form, support and installation details would then be developed against the selected scale, including whether the displays are for viewing only or expected to be touched during an event.
A reference artwork becomes the starting point for a three-dimensional wall relief with rear lighting and alternative material routes.
Application
Wall-mounted relief
Requested size
3 m × 160 cm; orientation open
Routes to compare
Bronze, fiberglass or 3D printing
Details & planning+
Application
A three-dimensional interpretation of a reference artwork, fixed to a wall.
Requested size
3 m × 160 cm; width and height orientation still to be confirmed.
Lighting
Light behind the relief; colour, power and fixture arrangement to be developed.
Material
Open for comparison. Cast bronze, fiberglass and 3D printing were proposed routes, not approved specifications.
Next decisions
Relief depth, artwork revisions, wall capacity, mounting method and access for lighting maintenance.
A proposed design study would compare surface detail, overall weight and the depth needed to read the artwork clearly. The backing and fixing arrangement would be developed around verified wall conditions. A small surface sample and a lighting mock-up could help compare the proposed material routes before a full-size design is approved, with provision for access to the light source considered alongside the visible form.
A lounge bar brief explores a decorative arch, using a 3D model to compare materials, proportions and the intended finish.
Application
Lounge bar interior
Material direction
Fiberglass preferred; alternatives invited
Design input
3D model available for review
Details & planning+
Application
A decorative arch associated with a commercial lounge bar.
Material direction
Fiberglass was an early preference; the later brief invited suitable alternatives. Final selection remained open.
Design information
A 3D model was available for review; it did not establish a verified production specification.
Dimensions and quantities
To be checked against the model and detailed drawings.
Interfaces to resolve
Support connections, finish, installation sequence and the precise boundary of the supplied decoration.
A proposed review would begin with the three-dimensional model, separating the decorative arch from surrounding construction. Material options could then be compared for the intended shape, joint treatment and surface finish. Panel divisions, support interfaces and handling access would be developed with the fit-out team before a fabrication proposal is approved, allowing the visible design and the installation approach to be considered together.
Curling, interwoven lines define a private garden sculpture brief, comparing metallic appearances across several material options.
Application
Private garden
Material options
FRP, carbon steel or 304 stainless steel
Indicative size
2 m H × 1.5 m W
Details & planning+
Application
Freestanding abstract sculpture on private land or in a garden.
Indicative scale
Approximately 2 m high and 1.5 m wide in the initial brief; depth and base remain unspecified.
Material options
Fiberglass/FRP, carbon steel and 304 stainless steel were discussed; no final material selected.
Appearance
Curling, interwoven form with a metallic visual direction; final color and surface treatment remain open.
Installation
Foundation, anchoring, site access and orientation need assessment.
Quantity
One piece in the initial brief; final scope to be confirmed.
A proposed comparison would keep the same outline and scale while explaining how each material route affects the surface, weight and support. Clean front, side and rear views would be needed before resolving the intertwined form. The base and anchoring proposal should follow the actual site conditions. Finish selection and maintenance expectations would then need agreement before a production drawing or firm specification.
A pair of elephant sculptures frames an outdoor entrance concept, with metal and marble considered for a setting exposed to strong sun.
Application
Outdoor villa entrance
Requested quantity
Two sculptures
Material options
Metal or marble
Details & planning+
Quantity
A pair: two elephant sculptures.
Environment
Outdoor villa entrance with strong sun exposure.
Material options
Metal or marble requested; white marble examples were considered, but no final stone or metal selected.
Scale
To be confirmed.
Appearance
Final elephant pose, details and surface treatment remain open.
Installation
Actual weight, base scope, lifting access and foundation loading require assessment for the selected version.
A proposed selection process would first narrow the elephant pose and desired entrance proportions, then compare specific marble and metal routes. Each option would need its own dimensions, actual weight and surface information. A site review would be needed to consider the base, lifting access and foundation loading. Only the selected version should move forward into detailed drawings, packing and installation planning.
An outdoor reading-themed brief combines figures and sculptural book pages across thirteen structures, with double-sided details and design-specific lighting.
Application
Outdoor event display
Requested set
13 structures
Indicative height
2.5–3.0 m
Details & planning+
Quantity
Thirteen structures in the source specification; design allocation and figures per structure need confirmation.
Indicative envelope
2.5–3.0 m high; maximum overall width 1.5–2.0 m and depth 0.8–1.2 m, depending on the design.
Environment
Outdoor event display with stable weighted or anchored bases.
Surface and form
Double-sided treatment and cutout elements are specified; construction interpretation needs clarification.
Material
No main material specified; a coordinated material system remains to be proposed.
Lighting and scope
LED lightboxes where required by an approved design; supply, local approvals, installation and maintenance responsibilities need definition.
A proposed development stage would clarify how fully sculpted figures, double-sided details and cutout book pages should be combined. A design schedule could then assign the thirteen structures to their locations and identify the dimensions of each version. Material choices, base stability, weather exposure and any lighting would need coordinated review, together with the division between fabrication supply and local site responsibilities.
A coastal horse sculpture brief requests a mirror finish and a defined material, with pose and full proportions still to develop.
Application
Outdoor coastal setting
Requested material
SS316, 2 mm sheet; mirror polished
Requested height
2.5 m
Details & planning+
Quantity
One horse sculpture.
Height
2,500 mm final height requested in the brief.
Material
SS316 stainless steel with 2 mm sheet thickness requested.
Finish
Mirror polished.
Environment and lighting
Outdoor coastal setting; no integrated lighting requested.
Design information
Pose, length, width, model, support and anchoring details need to be established from a restored reference.
A proposed next step would restore the reference image and develop a three-dimensional model at the specified height. This would allow the complete proportions, joint locations and polishing approach to be reviewed. Internal support, base and anchoring details would need assessment for the actual site. Packing dimensions and handling arrangements would follow the agreed design rather than being inferred from the height and sheet thickness alone.